
We tailor every marketing campaign to a customer’s requirements and we have access to quality marketing tools such as professional photography, video walk-throughs, drone video footage, distinctive floorplans which brings a property to life, right off of the screen.
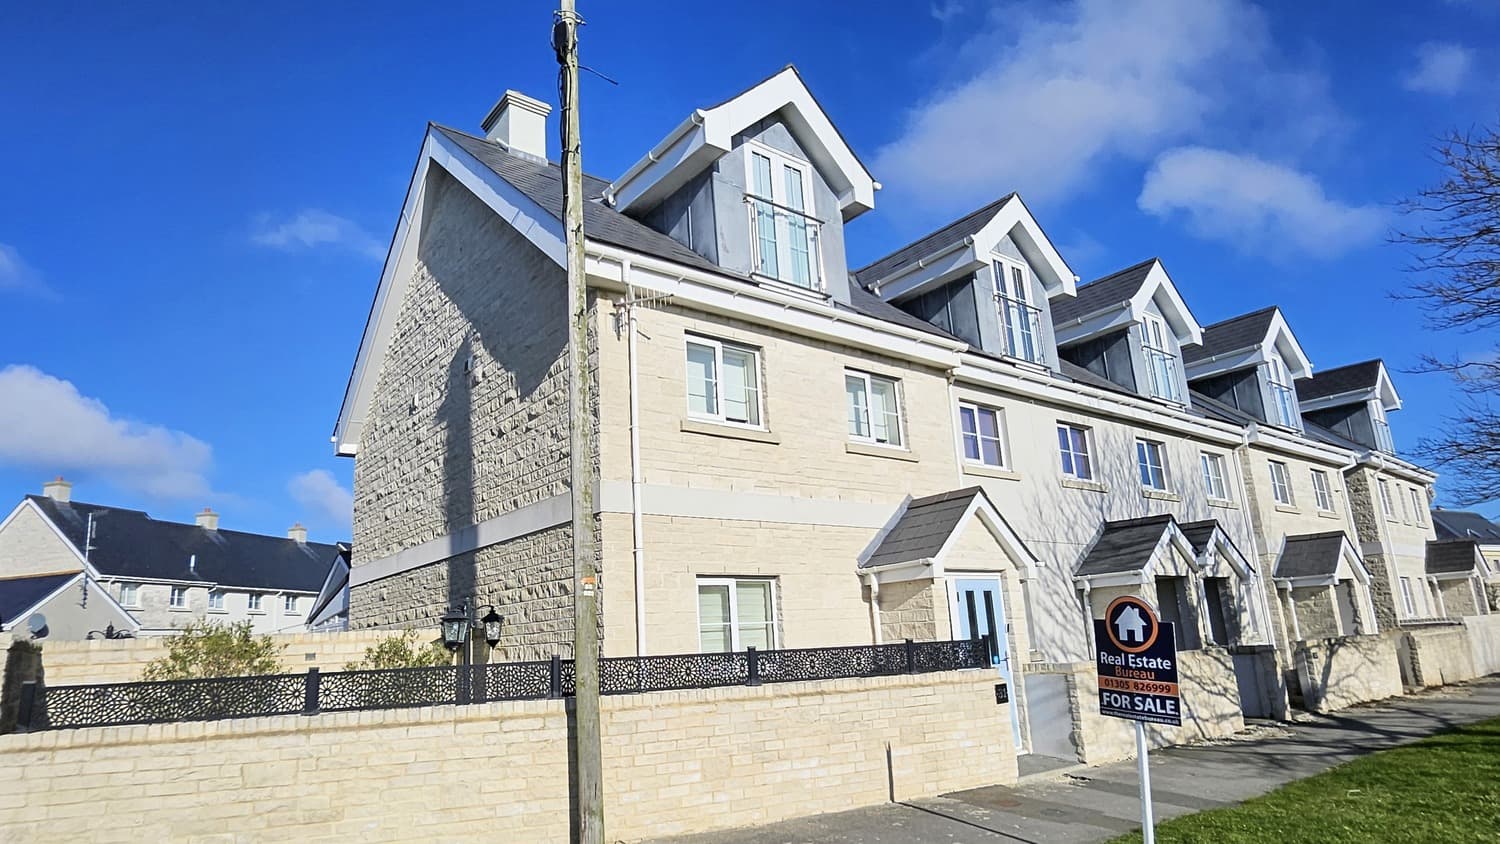
Set in a desirable position on Sweet Hill Road, Portland, this attractive three-bedroom detached home offers well-proportioned accommodation, excellent parking and a wonderful connection to the surrounding coastline.
The property features three generous double bedrooms, with the principal bedroom benefiting from its own ensuite, providing a comfortable and private retreat. The spacious kitchen/diner, creates a sociable setting for everyday family life and entertaining.
Further accommodation includes a useful utility room with adjoining cloakroom, adding practicality to the home and the beautfully light and spacious living room is the heart of the home with triple apsect windows. Outside, the property benefits from front and rear gardens, offering space to relax and enjoy the outdoors, while a double garage and two off-street parking spaces provide excellent parking and storage options.
One of the property's standout features is its location, being just moments from the coast path, making it an ideal choice for those who enjoy coastal walks, fresh sea air and the unique lifestyle that Portland has to offer.
A versatile and well-equipped detached home combining comfortable living, generous parking and an enviable coastal setting, this property is sure to appeal to families, couples and those looking for a permanent home or coastal retreat.
Hallway
The front door is approched via a path from the front garden. Leads into the hallway. Doors to all rooms. Stairs rise to the first floor. Side aspect window in the stairwell.
Living Room 5.89m x 4.27m
Two side aspect windows. Two patio doors leading into the rear garden patio. Under stairs storage. Space to be a large living room or living room/diner.
Kitchen/Diner 5.89m x 2.82m
Front and side aspect windows. Double doors into the living room. Door into the hallway. The modern fitted kitchen has a range of wall and base units with work surface over. Space for fridge freezer. Integral dish washer.
Utility Room And WC 2.90m x 2.82m
Front aspect window. Side aspect door to the rear garden. Door to WC. Base units with work surface over and sink with drainer. Space and plumbing for washing machine. Combination boiler.
First Floor Landing
Side aspect window. Doors to all rooms. Airing cupboard. Loft access.
Bedroom One 3.96m x 2.95m
Feature porthole window with distant sea views. Triple wardrobe. Door into the en-suite.
En-Suite
Side aspect window. New walk in shower. WC and wash basin.
Bedroom Two 3.61m x 3.28m
Rear aspect window. Double wardrobe.
Bedroom Three 4.27m x 2.46m
Rear aspect window.
Family Bathroom
Side aspect window. Bath with shower attachment. WC and wash basin.
Outside
To the front there is an enclosed garden which is mainly laid to gravel. To the side there are two allocated off street parking spaces that have flower beds adjacent. A driveway leads up to the double garage which has two new up and over doors. There is power and light. To the rear is an enclosed garden with access via a side gate and a personnel door from the garage.
Council Tax Band
The Valuation Office Agency published assessment is band 'D'.
Buyers Compliance Fee Notice
Please note that a compliance check fee of £25 (inc. VAT) per person is payable once your offer is accepted. This non-refundable fee covers essential ID verification and anti-money laundering checks, as required by law.