
We tailor every marketing campaign to a customer’s requirements and we have access to quality marketing tools such as professional photography, video walk-throughs, drone video footage, distinctive floorplans which brings a property to life, right off of the screen.
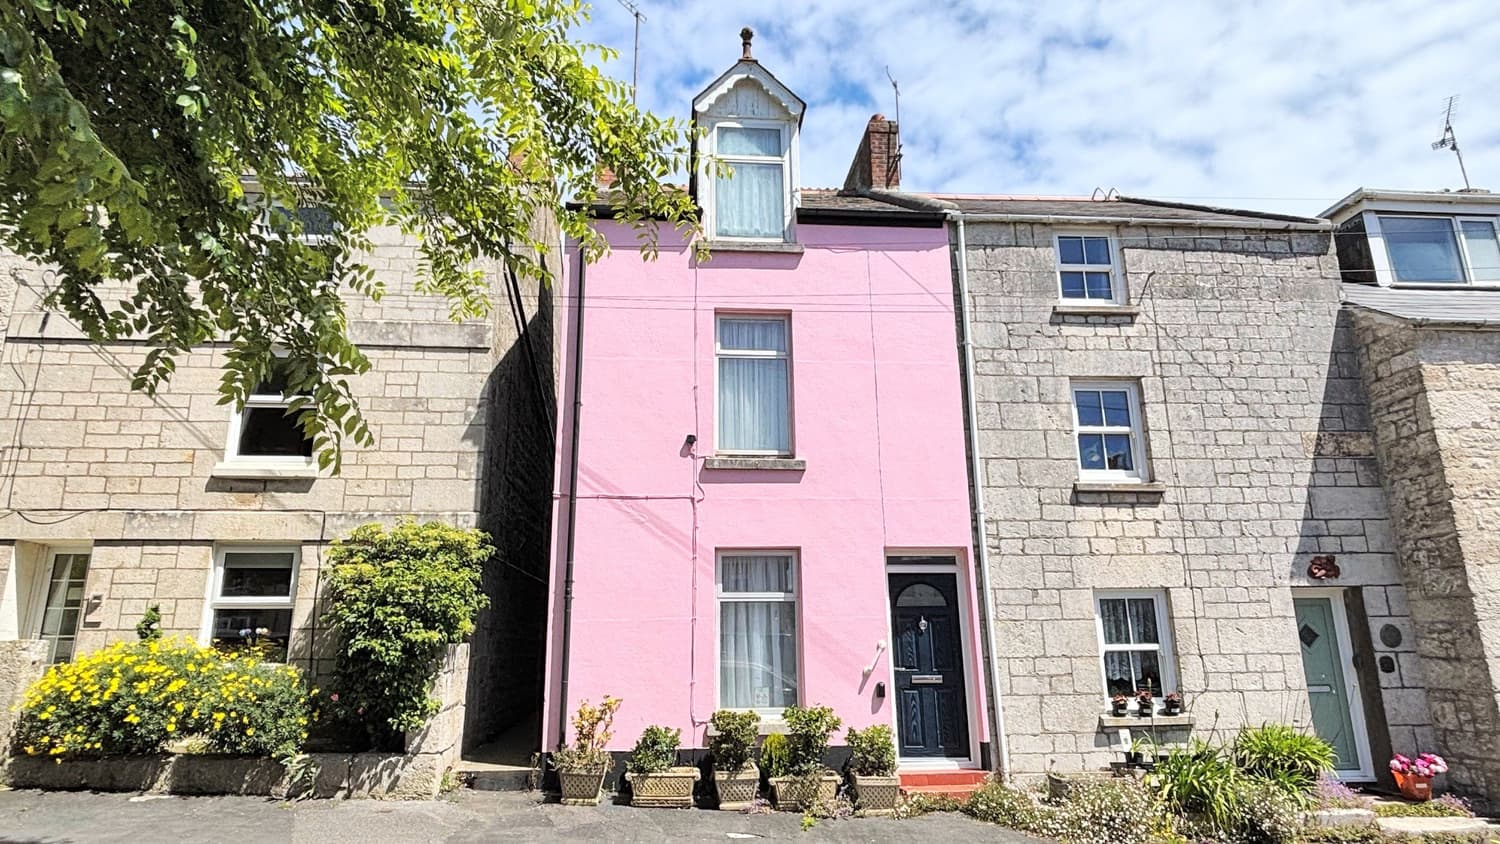
A deceptively spacious three-bedroom property arranged over three floors, ideally positioned just a short stroll from the stunning Chesil Beach.
The property offers three generously sized double bedrooms, providing excellent accommodation for families, holidaymakers or those looking for a spacious coastal retreat. The house offers generous accommodation over three floors with two receptions rooms and modern fitted kitchen on the ground floor and three double bedrooms and a family bathroom over the further two floors.
Outside, there is a front garden, rear courtyard and private driveway, offering a rare combination of outdoor space and off-road parking.
Having previously enjoyed success as a holiday let, the property presents an exciting opportunity for those seeking a permanent home, coastal second home or an investment with established holiday letting potential.
Its excellent location, spacious accommodation and proximity to the coast make this an appealing property for anyone looking to enjoy the unique lifestyle offered by Portland and the surrounding Jurassic Coast.
Entrance Hall
Stairs rise to the first floor. Doors to all rooms.
Sitting Room 3.66m x 2.87m
Front and rear aspect windows.
Dining Room 3.48m x 2.59m
Side aspect window and door to the rear courtyard. Opens into the kitchen.
Kitchen
Side aspect window. The modern fitted kitchen has a range of wall and base units with work surface over. Integral dishwasher and washing machine. Electric oven and hob with extraction unit over.
First Floor Landing
Stairs rise to the second floor. Rear aspect window. Doors to all rooms.
Bedroom One 4.55m x 2.87m
Front aspect window. Cupboard housing the combination boiler.
Bathroom
Side aspect window. Spa bath with shower over. WC and wash hand basin.
Second Floor Landing
Doors to all rooms
Bedroom Two 5.36m x 2.95m
Front and side aspect windows.
Bedroom Three 2.74m x 2.26m
Side aspect window.
Outside
To the front there is a single driveway and front garden that enjoys a southerly aspect. To the rear there is a courtyard garden.
Council Tax Band
The Valuation Office Agency published assessment is band 'C'.
Buyers Compliance Fee Notice
Please note that a compliance check fee of £25 (inc. VAT) per person is payable once your offer is accepted. This non-refundable fee covers essential ID verification and anti-money laundering checks, as required by law.